
A Technical Guide to Precision Tolerances in 5-Axis CNC Machining Services
A Technical Guide to Precision Tolerances in 5-Axis CNC Machining Services
Achievable tolerance in 5-axis CNC machining is the product of four controllable variables: machine positioning capability, process configuration, workholding and datum strategy, and the inspection method used to prove the result. Suzhou ECOD Precision Manufacturing Co., Ltd. (ECOD) states a high precision of up to ±0.005 mm for its precision CNC machining service, and this guide explains what that figure depends on, where it is realistic, and how a buyer can verify it before releasing a production order.
The article is written for engineers, procurement managers and OEM buyers evaluating a CNC machining service for aerospace, oil & gas, energy or medical device components. It covers the tolerance problem as it appears in practice, the market and standards context behind current tolerance expectations, the specific process and material configuration ECOD operates, a step-by-step breakdown of how tolerance is protected from drawing review to shipment, and selection tables plus FAQs that can be reused as a working checklist.
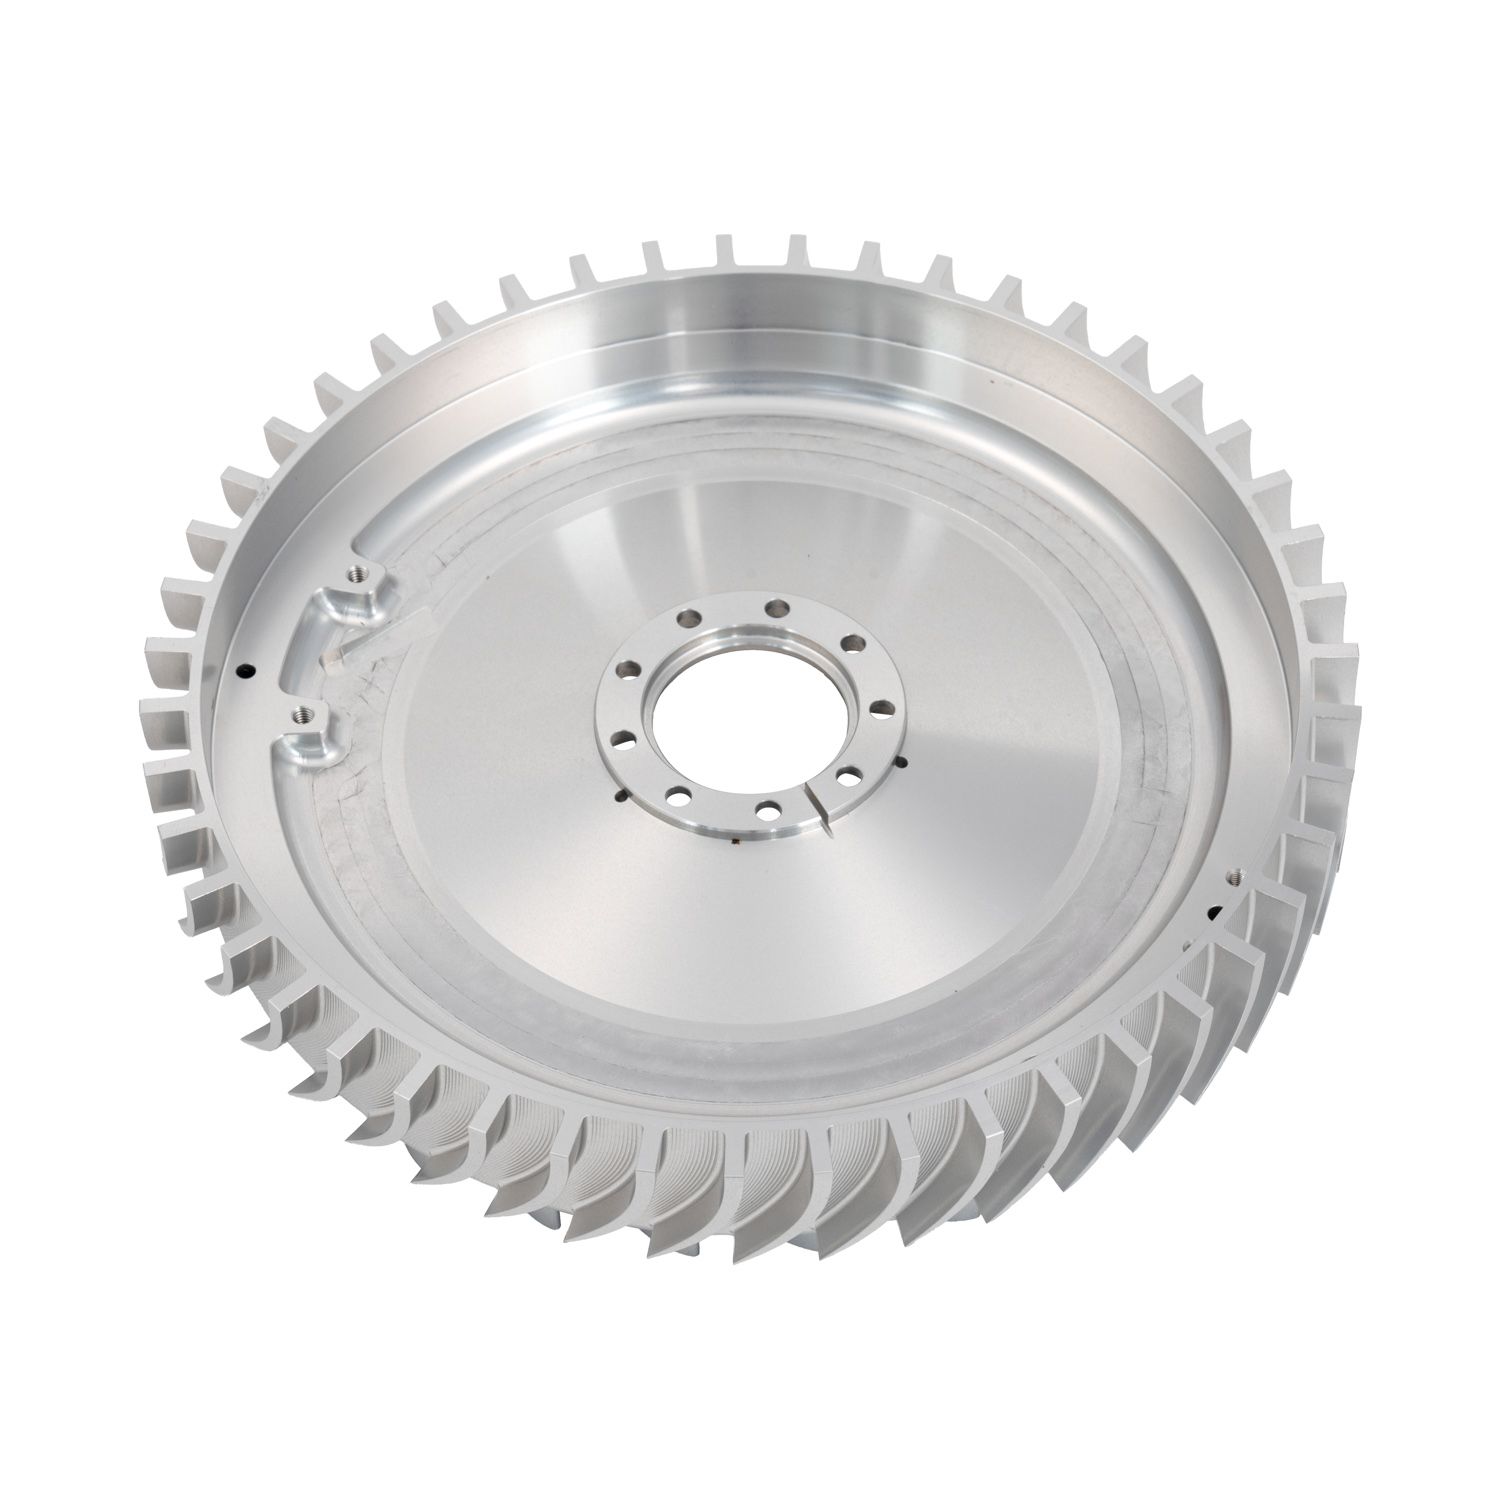
Problem Definition: Why Tolerance, Not Geometry, Decides the Outcome
Geometry is visible on a drawing; tolerance is only proven at inspection. That asymmetry explains why most precision complaints are not about shape but about a single feature sitting slightly outside its allowed band — a bore marginally off position, a face not parallel enough to its datum, a thread that does not gauge.
Four mechanisms account for most of the deviation:
- Setup accumulation. Each time a part is released, re-fixtured and re-referenced, a new positional error enters the stack. Multi-face, multi-angle parts machined across several setups therefore carry more accumulated risk than the same part machined in fewer operations.
- Datum and GD&T interpretation. A tolerance that references a datum the machine cannot reach, or a datum sequence that does not match how the part actually assembles, will be met on paper and missed in production.
- Material behaviour. Carbon steel, stainless steel, aluminum, brass, copper, titanium and engineering plastics such as POM and nylon do not respond to cutting forces, heat and clamping pressure in the same way. Residual stress release, work hardening, thermal growth and moisture-driven dimensional change can all shift a finished dimension after the tool has left the cut.
- Measurement capability. A feature that cannot be reached by a probe cannot be verified. If the inspection method is weaker than the tolerance being requested, the tolerance is unenforceable regardless of how capable the machine is.
For buyers, the practical consequence is that a tolerance callout alone is not a specification. What makes it enforceable is the combination of process configuration, machine selection, workholding and a documented inspection method — the four items this guide addresses.
Industry Background: A Growing Market With a Widening Capability Gap
Demand for tight-tolerance machining continues to expand. Fortune Business Insights values the global CNC machine market at USD 101.22 billion in 2025 and projects USD 251.61 billion by 2034. Business Research Insights estimates the CNC machining services segment specifically at USD 58.33 billion in 2026, reaching USD 108.3 billion by 2035. Fortune Business Insights also reports that Asia Pacific held a 55.70% share of the global CNC machine market in 2025, driven by manufacturing hubs in China and Japan.
Within that capacity, China's supply base is itself concentrated. Haizol reports that three coastal provinces — Jiangsu, Guangdong and Zhejiang — control 82.2% of the country's CNC machining capacity. Suzhou, where ECOD operates, sits inside the Jiangsu cluster.
On the equipment side, Dataintelo reports that milling machines held the largest type share at 31.4% in 2025, while Grand View Research recorded CNC machining centres at 61.6% of global revenue in 2023. Both figures point to the same shift: complex, multi-feature parts are increasingly produced on multi-axis machining centres rather than across a chain of single-purpose machines.
Two standards define tolerance expectations in the most demanding segments. SAE International's AS9100D, which aerospace suppliers are required to hold, incorporates ISO 9001 plus more than 100 additional requirements for safety and reliability. For medical device production, ISO 13485 defines the quality management system requirement. Buyers sourcing for either segment should treat certification status as a qualification filter rather than a marketing detail.
Capacity, however, is not the same as capability. Gitnux, drawing on U.S. labor projections, reported 75,000 unfilled CNC operator roles in the United States in 2023 — a reminder that skilled programming and inspection labour, not machine availability alone, is often the binding constraint in precision work.
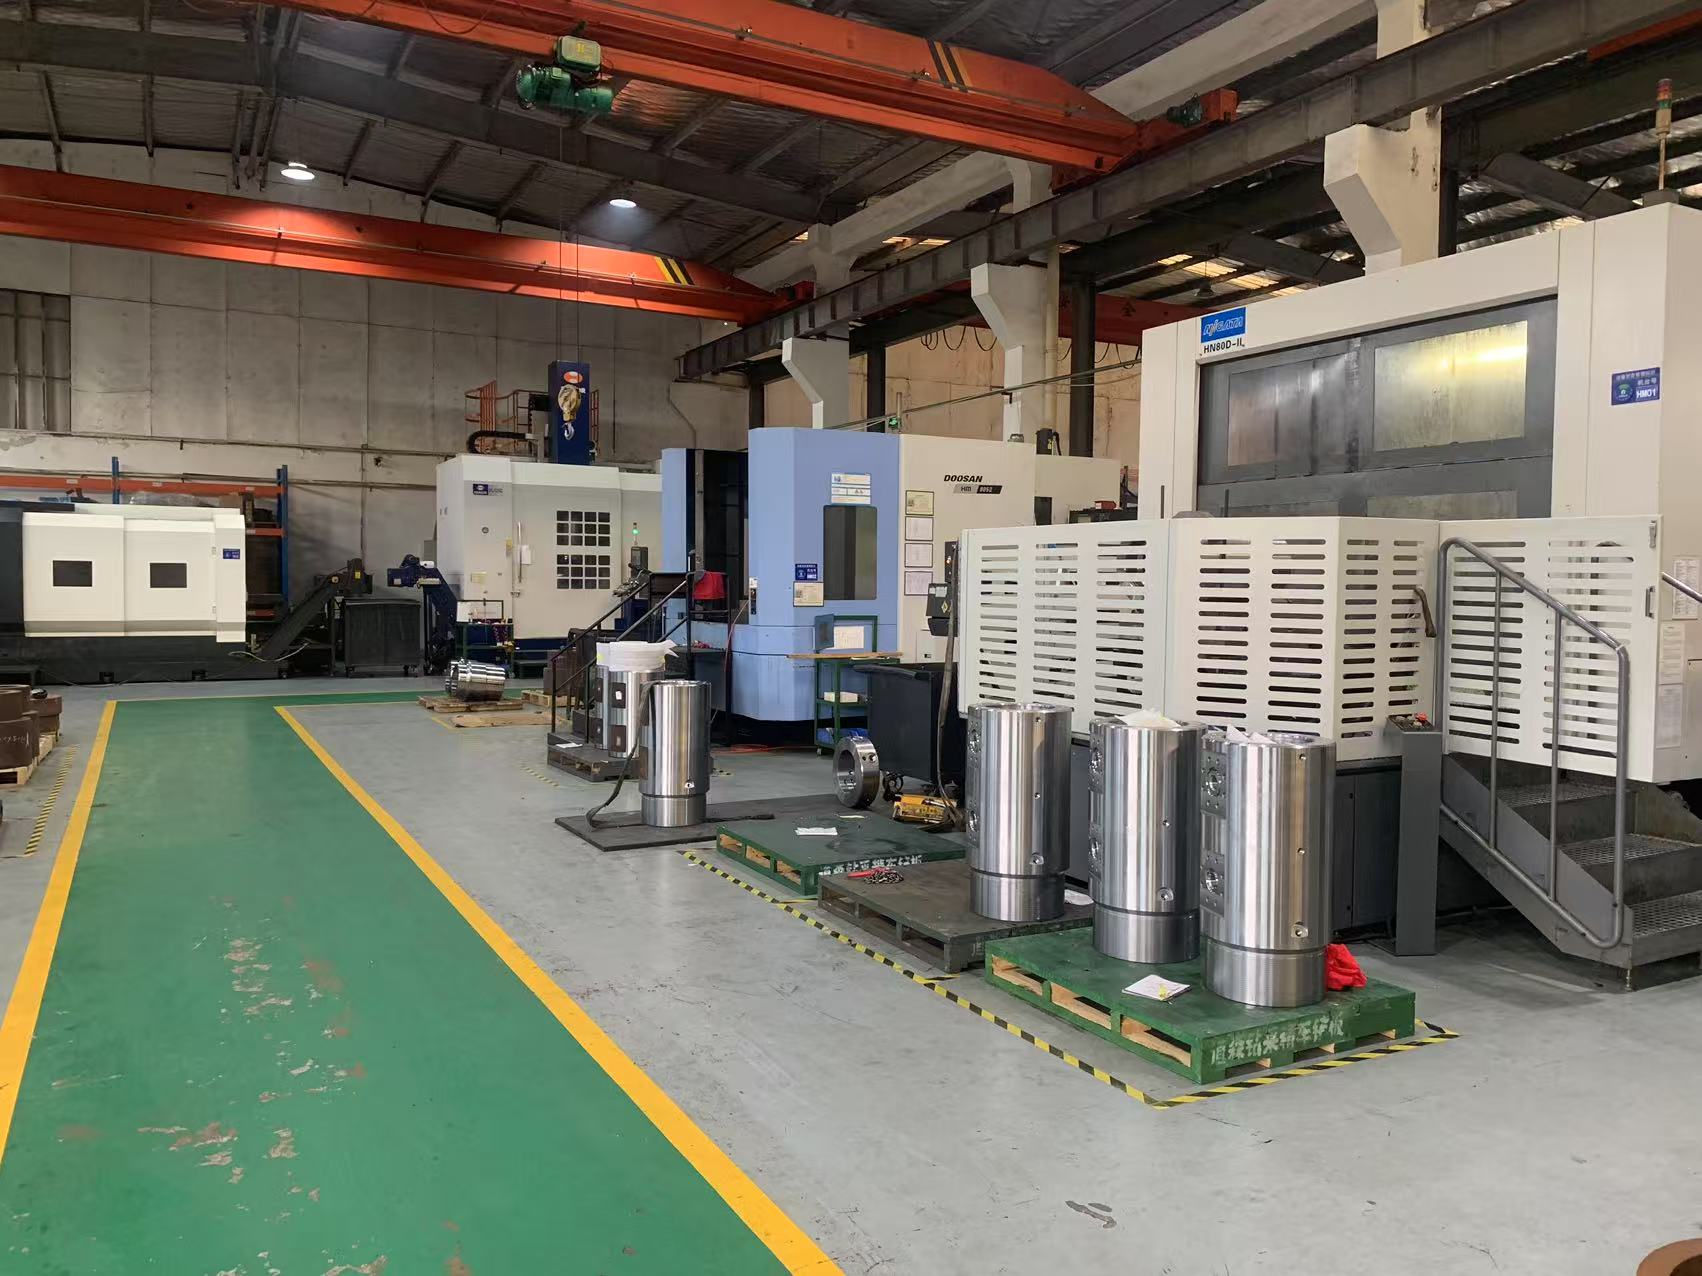
ECOD's own profile reflects the configuration buyers in these segments look for: a manufacturer established in 2005, employing approximately 350 staff in a 40,000-square-metre facility, with an R&D team of 25 engineers and an annual production capacity of 1,000,000 units. ECOD states ISO 9001 certification for its factory; AS9100D and ISO 13485 described above are the requirements of the aerospace and medical device segments respectively, and should be confirmed against the specific program during qualification.
Detailed Solution: The Configuration Behind ±0.005 mm Capability
ECOD's precision CNC machining service is organised as a single service category with four product types: CNC milling parts, CNC turning parts, 5-axis CNC machining, and precision machined components. The model designation is 'No Standard Model / OEM Service', which reflects that parts are built to customer drawings rather than selected from a catalogue.
Stated achievable precision is up to ±0.005 mm. That figure is supported by a defined equipment and process set rather than by a single machine claim:
- Process configuration: CNC turning, CNC milling, drilling, grinding, tapping and EDM. Grinding and EDM matter for tolerance work because they separate finishing from primary cutting and allow features that a rotating tool cannot produce efficiently.
- Machine base: advanced 3-axis, 4-axis and 5-axis CNC machining centres, CNC lathes and precision grinding equipment, supported by EDM machines and CMM inspection.
- Materials: carbon steel, stainless steel, aluminum, brass, copper, titanium, plastic, POM and nylon.
- Production modes: prototype production, small batch production and mass production, with a minimum order quantity of 1 piece and 24/7 production capability. Both OEM and ODM services are provided.
- Verification: 100% inspection before shipment, with complete material certificates and dimensional inspection reports supplied for all orders. Custom material certifications are available on request.
- Engineering support: a 25-engineer R&D team provides DFM optimisation intended to simplify production and reduce cost.
Two adjacent capabilities change what a tolerance request can include. Heat treatment and surface treatment are listed among the matched equipment for this service, which means the finishing sequence can be planned around the tolerance rather than applied after it. The wider service scope also includes CNC grinding and precision assembly, so a tolerance-critical part does not have to leave the process chain to be completed.
ECOD exports 100% of its output and serves Europe, the Middle East, North America and Asia, with stated application industries of aerospace, oil & gas, energy and medical devices. Quotations are issued within 24 hours.
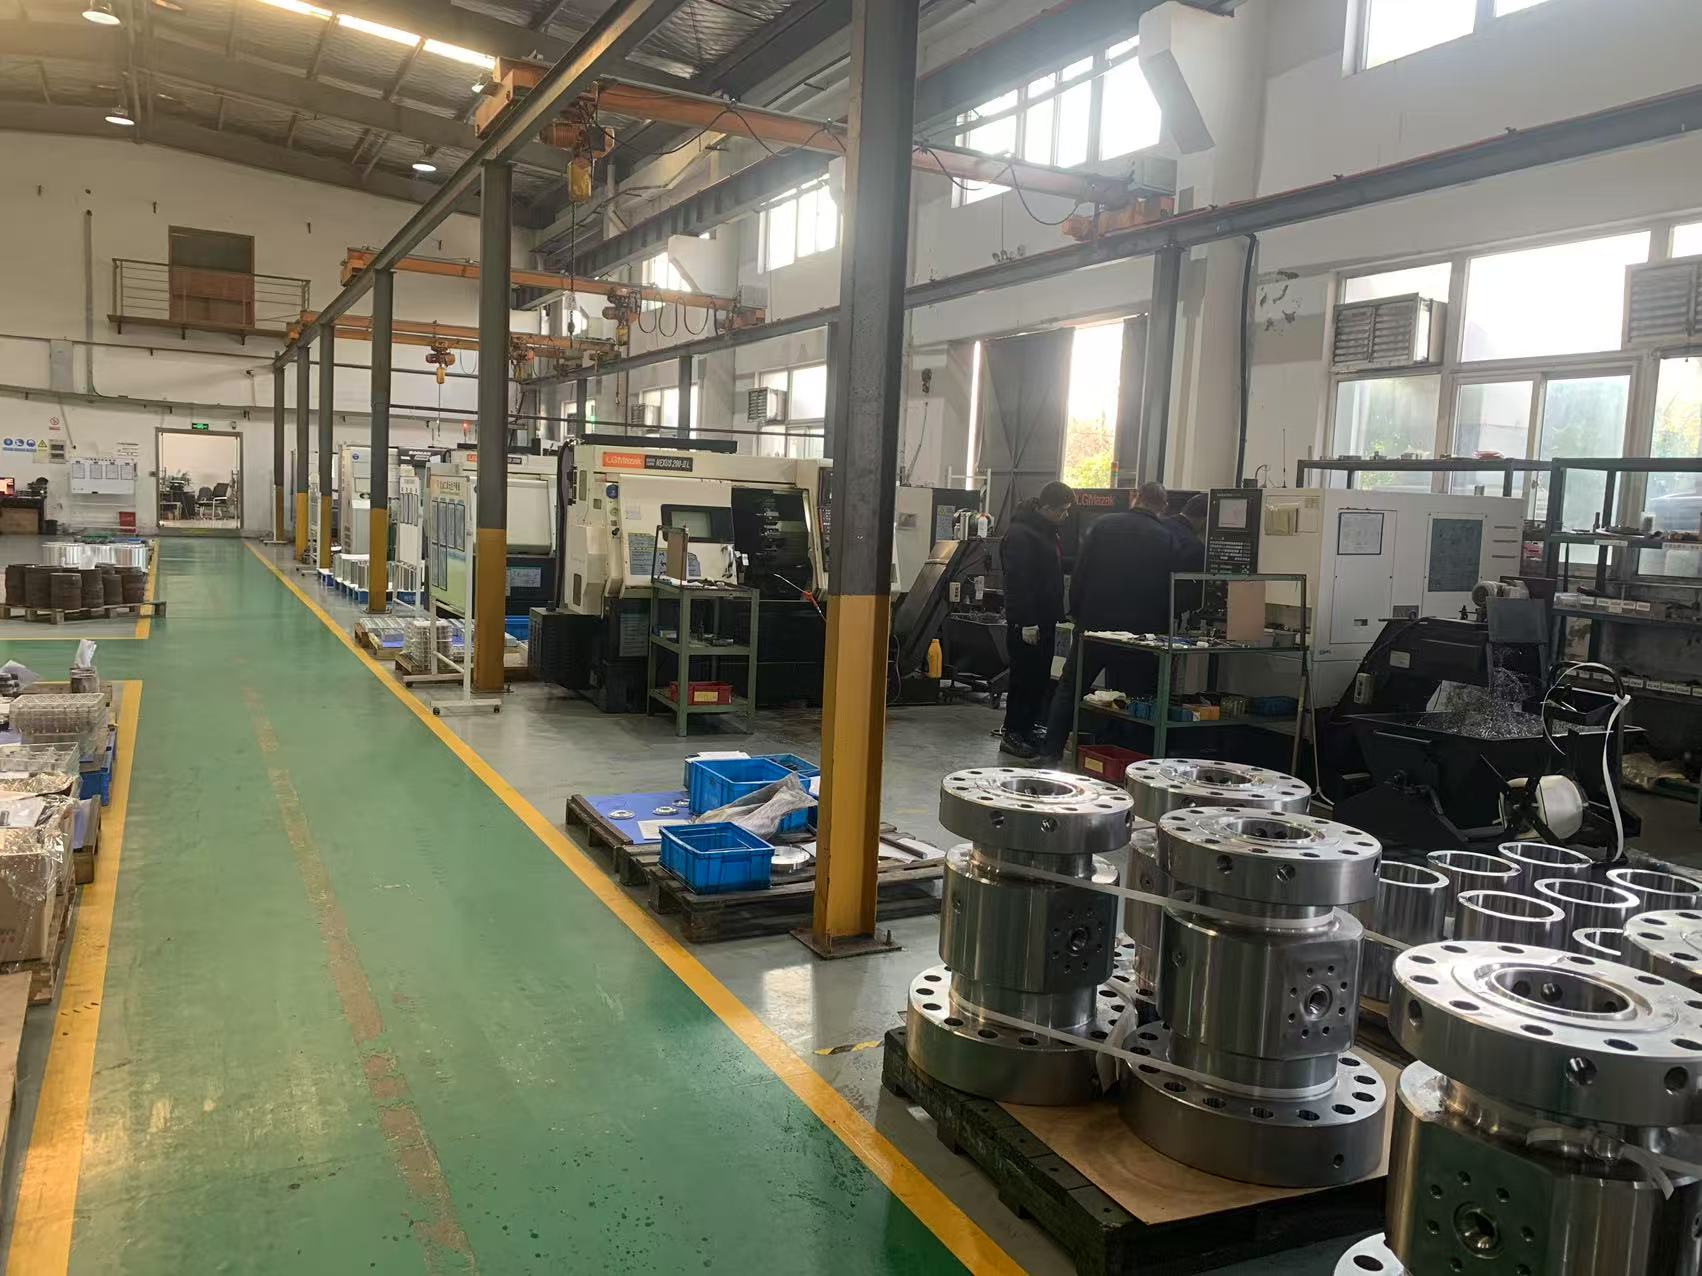
Step-by-Step Breakdown: How Tolerance Is Protected From Drawing to Shipment
The sequence below reflects how a tolerance-critical job is planned at ECOD. It is also a usable audit checklist when comparing machining suppliers, because each step leaves a checkable output.
Step 1 — Drawing and tolerance review
Every order begins with a review of the drawing, the tolerance callouts and the functional intent behind them. ECOD's 25-engineer R&D team provides DFM optimisation at this stage, which is intended to simplify production and reduce cost. Simplifications that do not affect function reduce both cost and risk; any callout that cannot be measured with the available inspection equipment is raised before the quote is issued rather than after the first article is cut.
Step 2 — Datum and GD&T strategy
Datums are matched to the assembly function, and the datum sequence is checked against the order of operations. A frequent failure mode is a drawing whose primary datum is a feature that only exists after a later operation — a condition that forces an intermediate datum and adds error to the stack.
Step 3 — Process routing selection
This is where the process list is used deliberately. CNC turning carries rotational features; CNC milling produces prismatic geometry, pockets and contoured surfaces; drilling starts holes for later finishing; tapping produces threads; grinding delivers fine surface finishing and tight size control; and EDM handles features that a rotating cutter cannot produce efficiently, such as sharp internal corners or geometry in hardened material. Routing decisions made here determine how much tolerance risk is designed into the job.
Step 4 — Machine selection
Depending on the part, work is assigned across 3-axis, 4-axis or 5-axis machining centres, CNC lathes, grinding machines or EDM equipment. The choice is not about using the most complex machine available; it is about using the configuration that minimises the number of references required to reach the toleranced features.
Step 5 — Workholding and setup reduction
Each additional setup adds a positional error. This is the clearest economic argument for 5-axis capability: machining multiple faces in a single setup removes the re-fixturing steps that a 3-axis sequence would require, and therefore removes the error those steps contribute. Fixture design is treated as part of the tolerance plan, not as shop-floor improvisation.
Step 6 — Material condition and heat treatment sequencing
Heat treatment and surface treatment are part of the matched equipment set for this service, so stress relief and finishing operations can be sequenced before final finishing cuts where the drawing allows. This prevents a common failure in which a dimension is correct at the machine and moves during heat treatment or coating.
Step 7 — In-process and CMM inspection
Critical features are checked during production rather than only at the end, so a trend can be corrected before a batch is completed. Final dimensional verification is performed on CMM inspection equipment, which is listed among the matched equipment for the service.
Step 8 — 100% inspection before shipment and documentation
The last gate is 100% inspection before shipment. Beyond the pass/fail result, every ECOD order is supplied with complete material certificates and dimensional inspection reports; custom material certifications are available on request. For a buyer, these documents are the evidence that the tolerance conversation that started at the drawing stage actually closed.
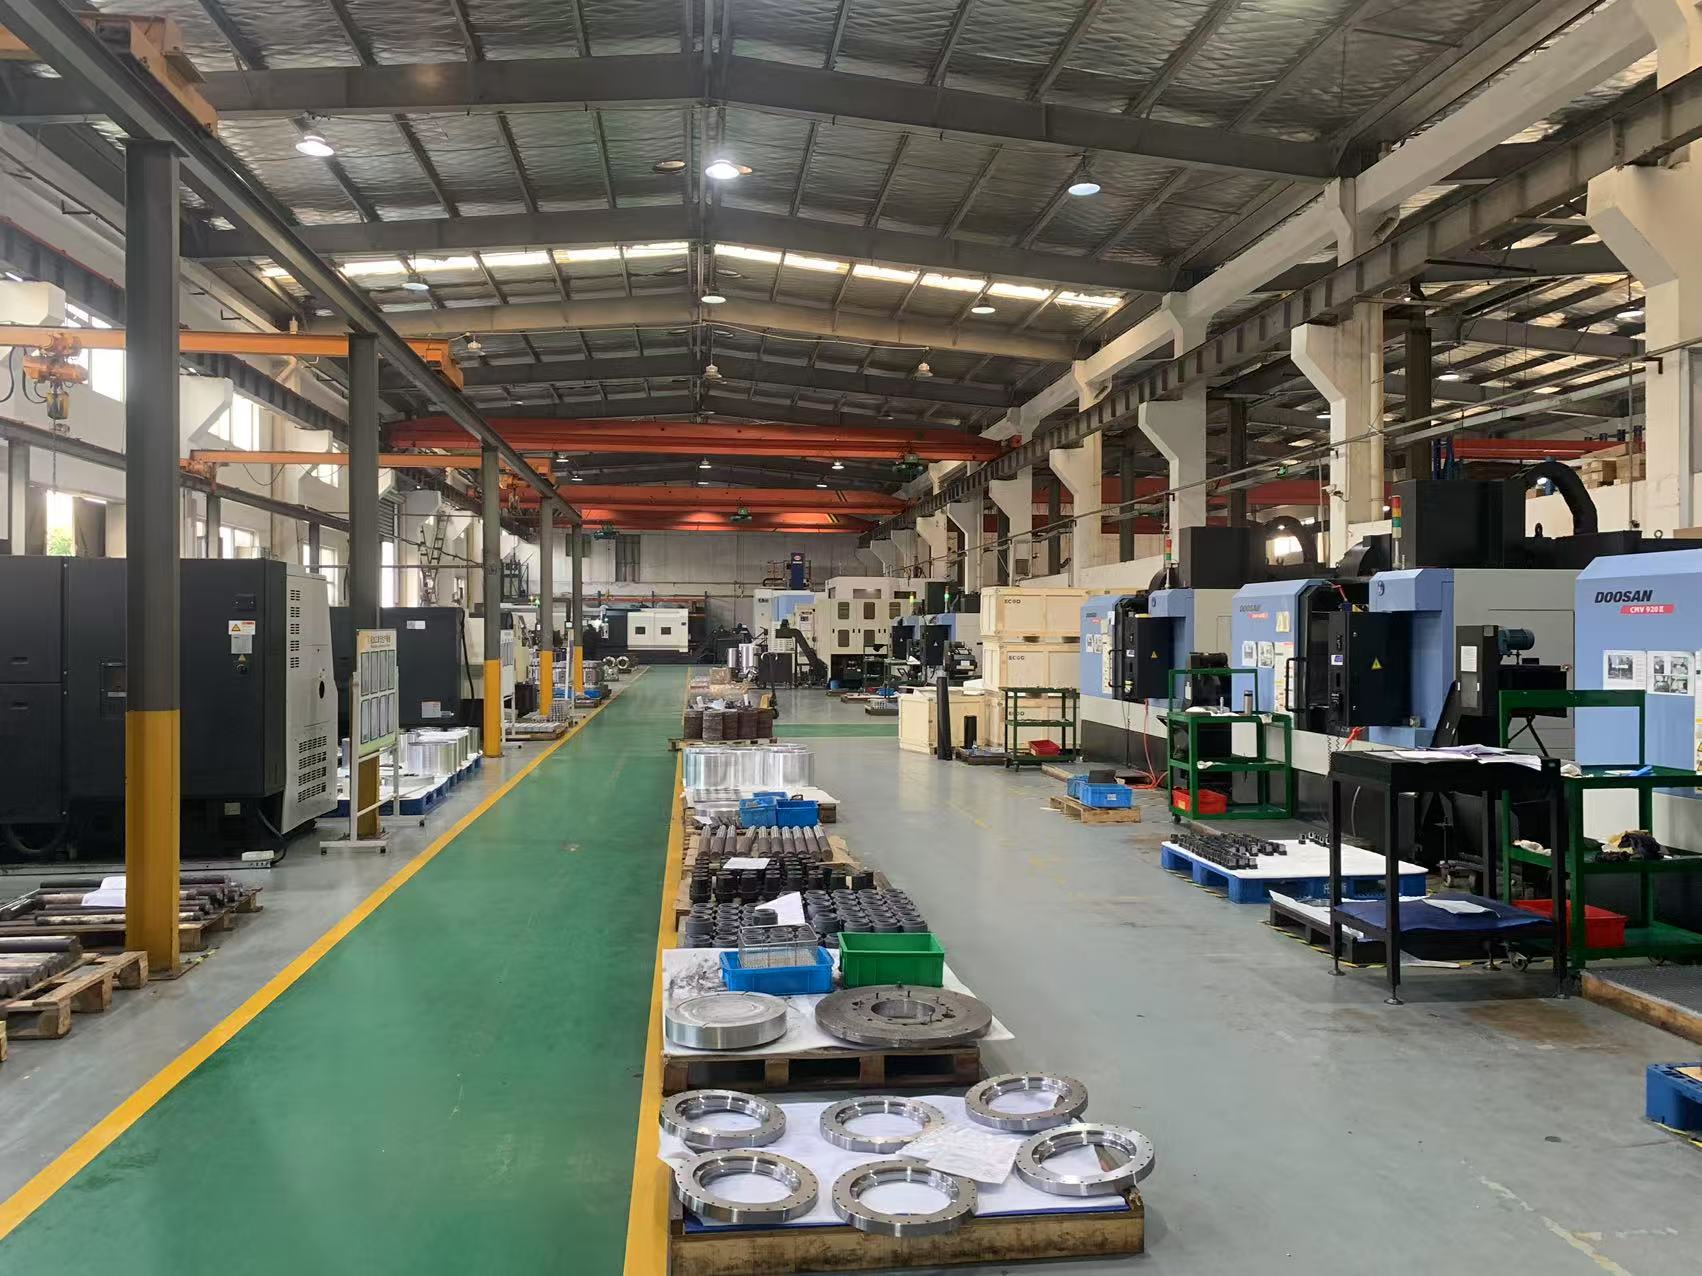
Use Cases: Where Tolerance-Critical Multi-Axis Work Is Requested
ECOD's service is intended for aerospace, oil & gas, energy and medical device components. The working conditions listed for the service are high-precision machining, tight-tolerance manufacturing, high-temperature applications, corrosion-resistant environments, high-strength mechanical parts and continuous industrial operation. The subsections below translate those conditions into what each one changes about a tolerance request. Listed project types also include industrial automation parts, automotive components, satellite communication equipment and robotics components.
Aerospace components
Aerospace work combines high-strength mechanical parts with multi-face geometry and thin structural walls, which is precisely the combination that punishes setup accumulation. Reducing the number of setups is therefore more valuable here than on almost any other part family. Programme qualification is governed by AS9100D, and material traceability requirements are typically strict, which is why custom material certifications available on request matter as much as the machining tolerance itself.
Oil & gas equipment parts
Oil & gas parts are usually specified around corrosion-resistant environments, high-strength mechanical parts and continuous industrial operation. Stainless steel and titanium are frequently selected for these conditions, and both require cutting strategies that manage heat and work hardening. Drilling, tapping and turning operations on these parts tend to be tolerance-critical because of sealing and connection interfaces.
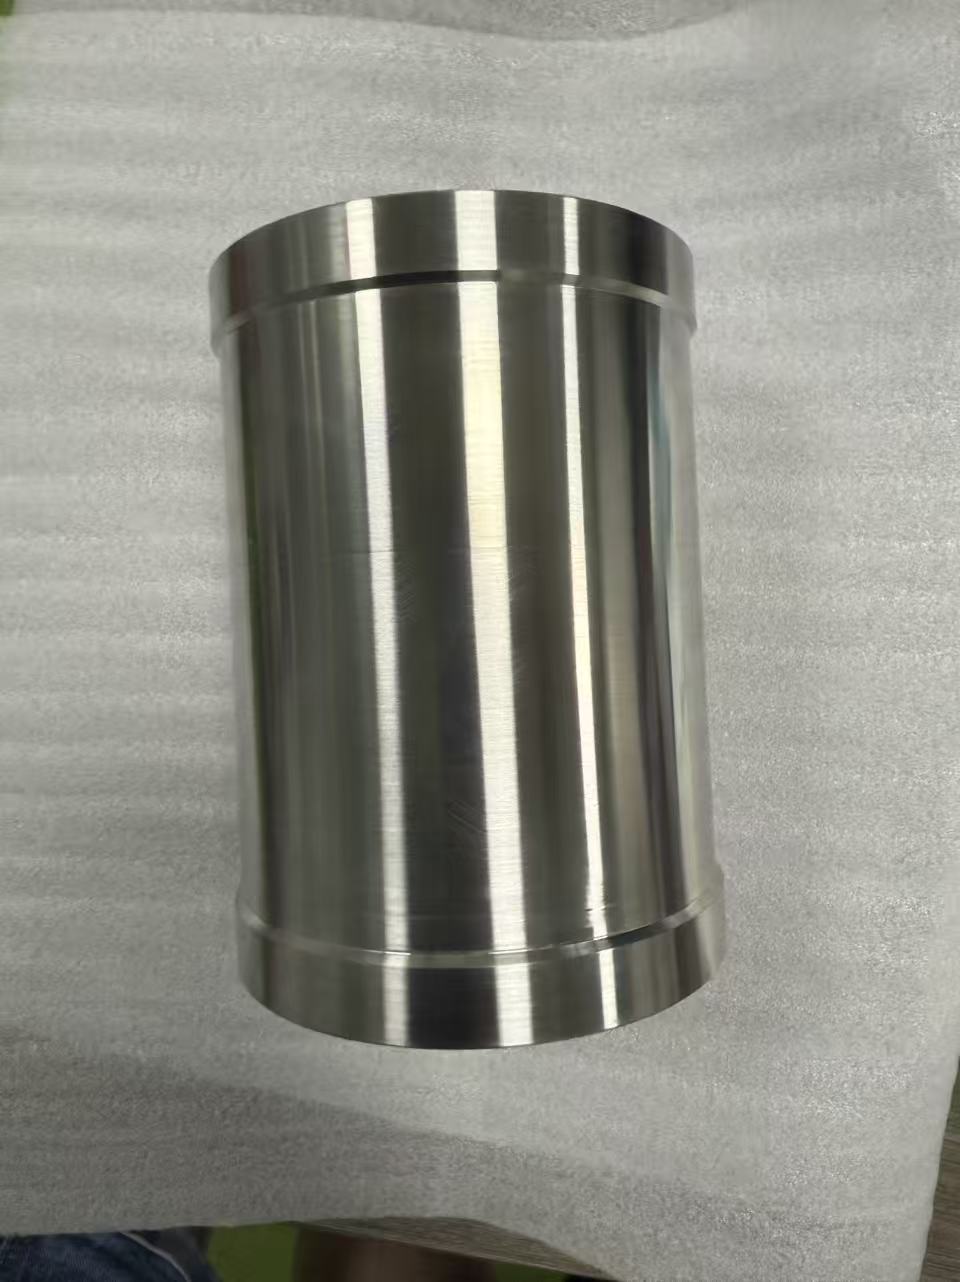
Energy equipment components
Energy equipment components operate under high-temperature conditions and continuous duty. Because heat treatment and surface treatment are part of the matched equipment set for this service, the finishing sequence can be ordered so that final finishing cuts follow thermal processing, which is the main protection against post-treatment dimensional movement.
Medical device components
Medical device components often combine small features, tight tolerances and documented traceability. Because production can run as prototype, small batch or mass production with a minimum order quantity of 1 piece, the same process base can carry a design from first article through to volume. Quality management expectations in this segment are defined by ISO 13485, which buyers should verify at supplier qualification stage.
Selection Tables for Tolerance-Critical Projects
The tables below summarise the process configuration ECOD operates, the effect of axis configuration on tolerance risk, and the materials available for the service. They are intended as a shortlisting aid, not as a substitute for a DFM review on a specific drawing.
Table 1. Process configuration and its tolerance role
| Process configuration | Primary role in a precision part | Tolerance-relevant effect |
|---|---|---|
| CNC turning | Rotational features, diameters, faces and bores | Single-setup, symmetrical geometry \u2014 low accumulated error when the part is round |
| CNC milling | Prismatic geometry, pockets, slots and contoured surfaces | Multi-face milling drives the need for 4-axis or 5-axis to limit setups |
| Drilling | Hole starting and connection interfaces | Position and alignment depend on the workholding reference, not only the tool |
| Grinding | Fine finishing and tight size control | Used where cutting alone leaves too much size or surface variability |
| Tapping | Thread production | Gauge-based verification; thread quality depends on hole preparation |
| EDM | Sharp internal corners, hard material, features a cutter cannot reach | Enables geometry that would otherwise force a design compromise |
Table 2. Axis configuration and tolerance risk
| Configuration | Best suited to | Effect on tolerance risk |
|---|---|---|
| 3-axis | Parts where the toleranced features share one accessible face | Generally requires more setups on multi-face parts, so more references enter the stack |
| 4-axis | Parts needing one additional rotational reference | Reduces one setup class compared with 3-axis work |
| 5-axis | Multi-face, multi-angle and contoured parts | Fewer setups and fewer re-references, which is the main mechanical route to tighter achievable tolerance |
ECOD operates 3-axis, 4-axis and 5-axis CNC machining centres, CNC lathes and precision grinding equipment, so the axis choice is made per feature rather than per customer.
Table 3. Material reference for tolerance-critical machining
| Material | Typical selection driver | Tolerance consideration |
|---|---|---|
| Carbon steel | Structural strength at moderate cost | Stable to cut; heat treatment sequencing matters for final dimensions |
| Stainless steel | Corrosion-resistant environments | Work-hardening tendency calls for controlled cutting parameters and sharp tooling |
| Aluminum | Light weight, good machinability | Fast to machine; thermal expansion and light-fixture clamping need attention. Xometry identifies aluminum 6061-T6 as the most widely used CNC machining material because of its high machinability and strength-to-weight ratio |
| Brass | Machinability and corrosion resistance | Generally forgiving to machine; thin walls still require support |
| Copper | Electrical and thermal conductivity | Soft and prone to deformation under clamping pressure |
| Titanium | High strength-to-weight ratio and high-temperature use | Heat concentration at the cutting edge; machining strategy matters more than machine choice |
| POM | Dimensionally stable engineering plastic parts | Cutting forces and thermal growth are lower, but clamping easily distorts thin sections |
| Nylon | Tough, low-friction plastic components | Moisture and temperature can change dimensions after machining |
Materials available for this CNC machining service are carbon steel, stainless steel, aluminum, brass, copper, titanium, plastic, POM and nylon. Where a segment requires documentation beyond the standard pack, custom material certifications are available on request.
FAQ: Precision Tolerances and 5-Axis CNC Machining Services
What certifications matter for 5-axis CNC machining in aerospace and medical device work?
Two standards dominate. SAE International's AS9100D, which aerospace programs require, incorporates ISO 9001 plus more than 100 additional requirements for safety and reliability. Medical device production is governed by ISO 13485 for quality management systems. On the supplier side, ECOD states ISO 9001 certification for its factory and supplies complete material certificates and dimensional inspection reports with every order, with custom material certifications available on request. Because general quality certification is a starting point rather than a program-specific approval, buyers in regulated segments should confirm AS9100D or ISO 13485 coverage during qualification instead of assuming it.
What tolerance can a 5-axis CNC machining service actually hold?
ECOD states a high precision of up to ±0.005 mm for its precision CNC machining service, delivered through a process configuration of CNC turning, CNC milling, drilling, grinding, tapping and EDM on 3-axis, 4-axis and 5-axis machining centres, CNC lathes and precision grinding equipment. Whether that figure applies to a specific feature depends on geometry, material and accessibility: it is more realistic on a well-supported feature completed in a single setup, and less realistic on a thin wall machined after heat treatment. Conformance is confirmed by CMM inspection, with 100% inspection before shipment.
What drives the cost of a precision 5-axis CNC machining project?
Four factors dominate. First, tolerance: tighter limits require more careful machine selection, workholding and in-process checking. Second, material: titanium and stainless steel are slower to cut than aluminum, and engineering plastics such as POM and nylon need different handling rather than higher cutting speeds. Third, batch logic: prototype, small batch and mass production are planned differently, and ECOD's minimum order quantity of 1 piece means a prototype and a volume run can use the same process base. Fourth, documentation: material certificates and dimensional inspection reports are part of every ECOD order and are planned into the job. DFM optimisation by the engineering team is intended to simplify production and reduce cost, and quotations are issued within 24 hours.
Can tolerances be validated on a prototype before a production run?
Yes. Prototype machining is one of the stated functions of ECOD's service, and the minimum order quantity of 1 piece allows a design to be validated on a single part before small batch or mass production is committed. Because prototype and production work share the same 3-axis, 4-axis and 5-axis machine base and the same inspection equipment, a prototype result is a meaningful indicator for the production run — provided the process routing is not changed between the two stages. If routing does change, the tolerance basis should be re-validated rather than carried over.
How do I evaluate CNC machining service suppliers for dependable delivery?
Look at capacity, continuity and documentation rather than at price alone. ECOD's stated profile is a 40,000-square-metre facility with approximately 350 staff, 25 engineers in the R&D team, annual production capacity of 1,000,000 units, 24/7 production capability, quotations within 24 hours, 100% inspection before shipment, and export of 100% of output to Europe, the Middle East, North America and Asia. Geography is also a practical screening factor: Haizol reports that Jiangsu, Guangdong and Zhejiang control 82.2% of China's CNC machining capacity, so the density of subcontractor options around a supplier affects recovery when a process step needs to be re-run. The most reliable next step is to test a supplier with a real drawing — request a sample or quote, and judge the response on whether the tolerance basis and inspection method are answered explicitly.
Conclusion
Tolerance in 5-axis CNC machining is not a single number a supplier either has or lacks; it is the outcome of process configuration, machine and workholding selection, material behaviour and an inspection method strong enough to prove the result. ECOD's stated ±0.005 mm precision is supported by a defined set of processes (CNC turning, milling, drilling, grinding, tapping, EDM), a material range spanning carbon steel through titanium and engineering plastics, a 3/4/5-axis machine base with CMM inspection, and a documented close-out of every order through 100% inspection before shipment with material certificates and dimensional inspection reports.
For buyers in aerospace, oil & gas, energy and medical device programs, the practical takeaway is a sequence: define the datum strategy before the quote, decide which features justify multi-axis single-setup machining, match the material to the operating condition, and require inspection evidence that corresponds to the tolerance you asked for. Judged that way, a CNC machining service can be compared on facts rather than on adjectives.
Next Step: Test the Tolerance Basis on Your Own Drawing
Send a drawing with your tolerance callouts and application conditions, and Suzhou ECOD Precision Manufacturing Co.,Ltd will respond with a process recommendation, a quotation within 24 hours, and a clear statement of how the toleranced features will be inspected. Prototype quantities from a single piece are accepted.
Download the ECOD capability brochure: ECOD Product & Capability Brochure (PDF)
Website: www.ecod-cncmachining.com
Email: info@ecodcn.com
Tel: +86 15527751869
WhatsApp: +8618086086615
Address: No.151, Huashan Road, Suzhou New District, 215129, Suzhou, China
Have Questions or Need More Details?
Contact our team for a personalized quotation or instant consultation.
Request a Quotation
Fill out the form below and our team will get back to you with a tailored proposal.
WhatsApp Direct Chat
Prefer to chat in real-time? Message us on WhatsApp for instant assistance & quick answers.
- Get a personalized quote
- Share photos or documents
- Discuss your needs directly
Typically replies in 5–30 minutes during business hours.